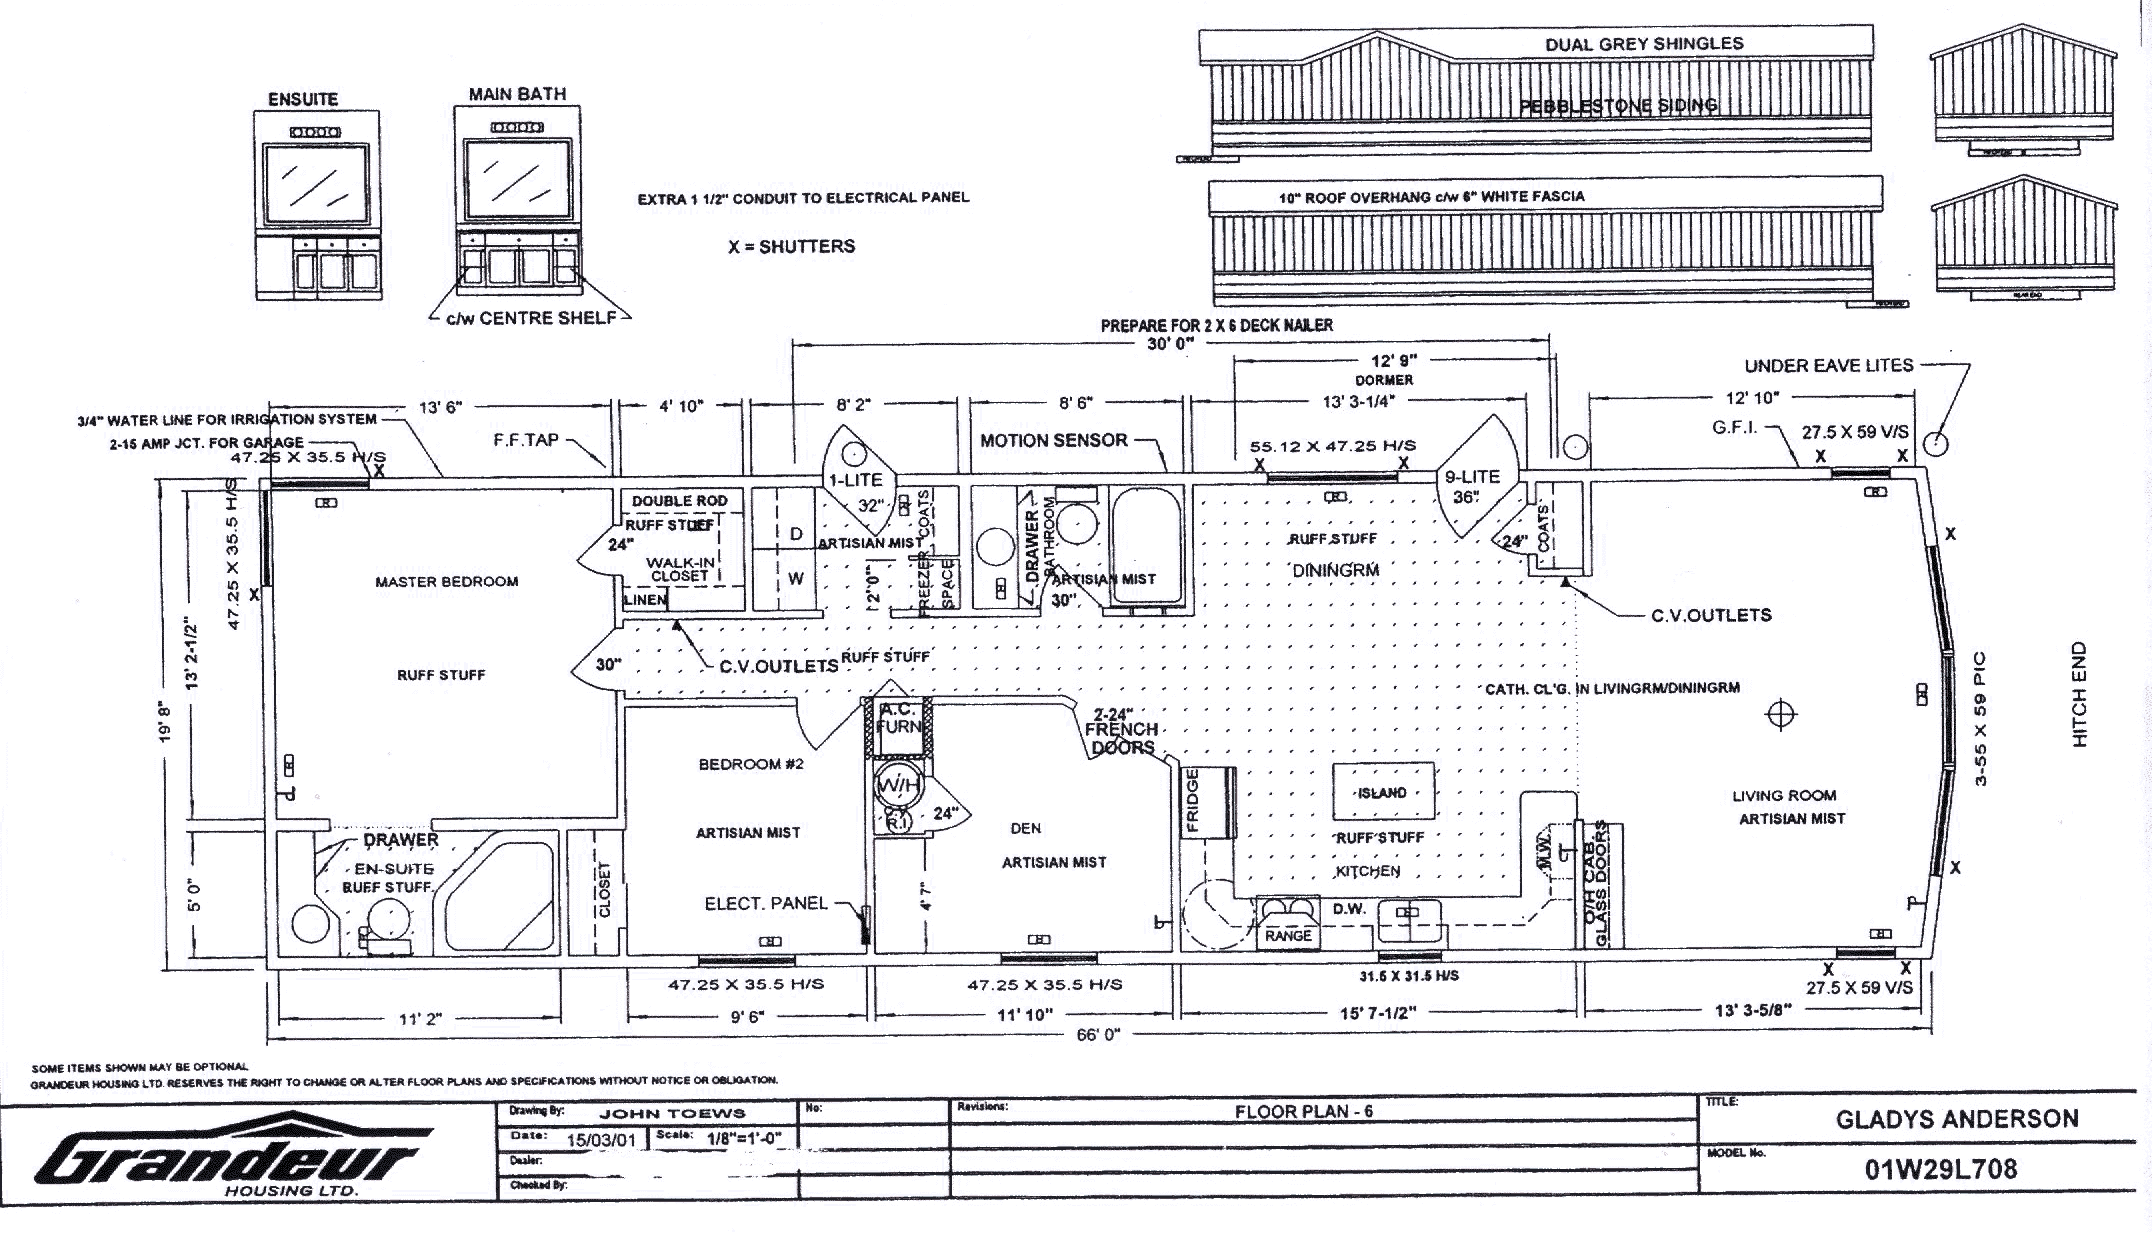
CLICK FLOOR PLAN TO VIEW LARGE PLANS. estimate 70 second load time at 56k. This is a large graphic.
|
|
|
|
|
|
|
Westcreek
Village Plan |
Grandeur Housing Ltd. email: prairiebuilt@sk.sympatico.ca |
|
O P T I O N S |
||
| 6"
Fascia aluminum trimmed, 10" roof overhang Front Bay window as shown on plan c/w 3 - 50 x 60 picture windows Electric forced air furnace A/C ready and electric hot water tank Zero maintenance exterior and aluminum trim fascia Cathedral ceiling in living room and dining room Upgrade counter tops are postform continuous back splash Dormer (3rd gable) over front entrance 36" 9 Lite entrance door French doors - Oak w/ Bevelled Glass & Brass Grills 24" Louvered Bi-fold door to conceal furnace Brass cabinet pulls Additional kitchen above standard as shown on plan Island Kitchen cabinet fixed Lazy Susan in corner kitchen cabinets Master bedroom windows include 2 - 46 x 36 H/S Additional medicine cabinet, one is std Lined toilet tanks, prevent condensation |
||
|
Lists at $76,158.78 plus taxes = $81,900 |
||
CLICK FLOOR PLAN TO VIEW LARGE PLANS. estimate
70 second load time at 56k. This is a large graphic.
|
|
|
|
|
|
Prairiebuilt Homes &
Heating Box 1269 - Hwy No. 9 North, Carlyle, Saskatchewan S0C
0R0
Ph/Fx (306) 453-6095 Toll Free: 1 866 577-8778
email: prairiebuilt@sk.sympatico.ca