|
Photographs.
Please be patient while the page loads.
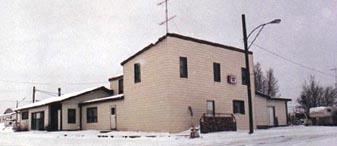 |
Ideally located
on No. 9 Hwy. In the heart of hunter's paradise.
|
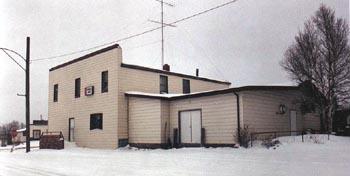
| New addition added
in 1988. Dance floor, steak pit, dining and storage. |
 |
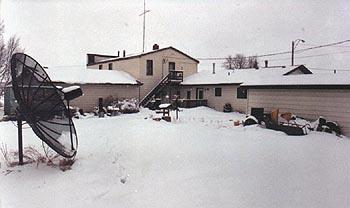 |
Back yard of
property.
Satellite system included.
|
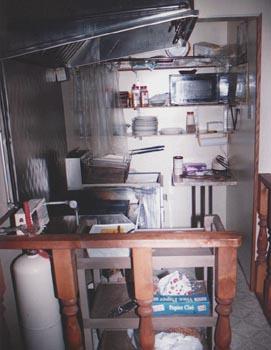
| Steak pit area off
of the dining room. |
|
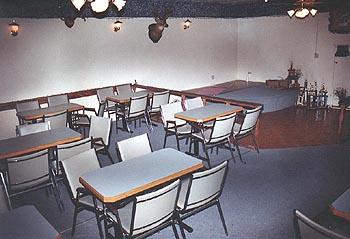 |
Dance
floor. The dining room can seat 50 people for banquets or
other functions.
|
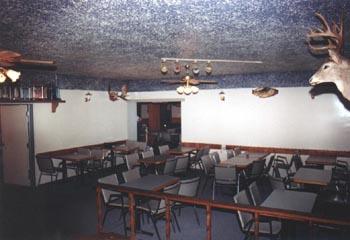
| Dining room adjoins
to beverage room for extra seats. |
 |
 |
Seating capacity
in the beverage room is 100. The 4 VLTs are very popular,
could increase to 6 machines.
|
| New carpets in the
beverage room. The pool table is owned by the Hotel. |
 |
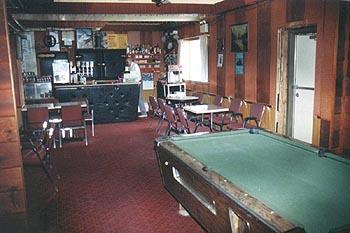 |
Open
layout. The large (10' x 16') walk-in cooler, is
conveniently located behind the bar. |
| Living
room with wood-burning fireplace in owner's living quarters. |
 |
 |
Dining room off
of living room. The owner's living quarters also offer a
full kitchen, 2 bedrooms and 1½ bath. |
| Exterior
of Hotel from side. Metal and vinyl siding on both the hotel
and the living quarters. |
 |
|