CONSTRUCTION:
LAYOUT:
-
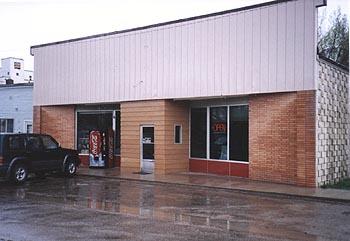
Front store retail
area 36' x 46'
-
Butcher shop and
Warehouse 38' x 46'
-
Bathroom,
office and storage room
-
Second storey
1,150 ft2, 4
bedroom suite with
full bath, laundry, large kitchen, living room and
additional room for office/den/bedroom. Access
from outside staircase.
MECHANICAL:
EQUIPMENT
AND INVENTORY:
Walk in cooler
50' portable shelving
40' stationary shelving
TEC 260 cash register
TEC scale
Checkstand table
Stand up COKE cooler
Wooden top freezer
Clear, sliding top freezer
Stand up freezer (2)
Deep freeze, 6' (2)
Produce cooler
Walk in cooler (2)
Ceiling fan
Neon OPEN sign
Metal shopping carts
Wooden shelf (2) |
Stand up meat cooler
Open cooler 8'
Blinds on front windows
Wooden cart
Metal and wood cart
Metal cart
Fax machine
Central Vac
Central air
Water heater
Meat scale (beef)
Scale (in pounds)
Meat saw
Meat slicer
Grinder
Meat blocks
Open freezer 8' |
POTENTIAL
FOR INCREASE IN BUSINESS:
-
Expand present
retail area
-
Small bakery
operation
-
Rent/lease existing
suite
-
This is the only
store in town and is directly across from the Val Marie Hotel
LAND AND
TAXES:
|
 .
.