|
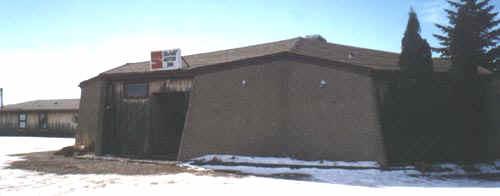
CONSTRUCTION:
-
Asphalt roof (redone in
1995)
-
Exterior - wood and
concrete
-
Concrete slab floor,
throughout
-
All ceilings - cedar beam
finish
|
|
|
LAYOUT:
-
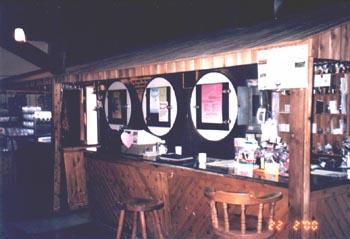
104 seat beverage room
-
32 seat restaurant
-
staff bathroom
-
kitchen
-
2 bathrooms for
restaurant
-
walk in cooler for
kitchen
-
2 bathrooms in beverage
room
-
walk in cooler for
beverage room
-
8 guest rooms, each with
own bath
-
3 bedroom 1 ½ bath
living quarters
within motor inn (1,300 sq.ft)
-
Laundry room for motor
inn
-
Deck and garage off
living quarters
-
Office area / lobby
|
|
|
MECHANICAL
|
|
|
INVENTORY & EQUIPMENT:
|
 |
|
|
|
SPECIAL FEATURES:
-
Off sales
-
8 modern rooms with 2
double beds
-
1,300 square foot
living quarters
-
Large deck
-
1½ detached
garage
-
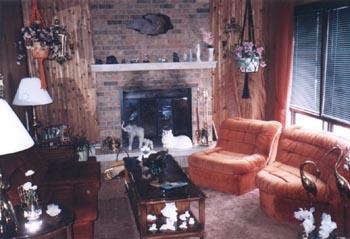
Wood burning
fireplace
-
Laundry room and
storage
-
VLT's (6)
-
Change machine
-
ATM machine
-
Serve smorg every
Thursday and Friday
-
Full menu restaurant
-
Interac™
-
Dance floor
-
Ceilings, cedar beam
design
-
Ample parking (gravel
with paved area in front)
|
 |
|
FUTURE REVENUE POTENTIAL:
TAXES, LAND, ETC.:
-
Taxes - $3,479.00
-
3 pie-shaped lots
-
Constructed in 1968
-
Gross sales in 1999 -
$295,000
-
Sorry, no financing
available
|
|