|
Bring your
ideas before final completion!
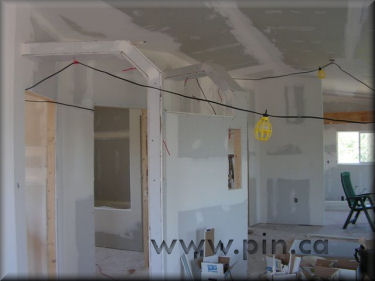
Wet bar and full family room on lower level, many many options! |
- under construction,
completion end of July 2007
- cathedral ceilings
upper floor
- marble floors
throughout
- in-floor heating on
two levels
- cherry cabinets
- granite counter
tops
- Jacuzzi tub
- two bathrooms
- glass railing on
outer Lake side deck acrylic stone floor
- balcony off rear
office second level
- glass railing
around interior stair well
- central air
- automatic
double-doors to garage
- 10' ceiling height
on lower level
- 4 patio doors to
lake-view deck and office balcony
|
 |
Close up of south side of
home.
Last Mountain Lake in
background.
|
| Last Mountain Lake and back
of home (under construction). |
 |
 |
View from home into back
yard.
|
| View from home into back yard. |
 |
 |
View from home into back
yard.
|
| Northwest view. |
 |
 |
North view.
|
Northeast view from
upper-level
lake-side deck. |
 |
|
 |
Living room.
|
| Living room doorway
to office/bedroom. |
 |
 |
Kitchen.
|
| Upstairs, master bedroom. |
 |
 |
Main bathroom,
with Jacuzzi tub.
|
| . |
 |
 |
Downstairs
family room with wet bar.
|
| South and west view
of home. |
 |
 |
South
view.
|
| North
view. |
 |
 |
West view.
|
| 28-inside double
garage. |
 |
 |
Stairway.
|
|
|
ABOUT
THE COMMUNITY:
-
CLICK
HERE to view an interactive map.
(once map is open click on it to zoom in and out)
-
Please
visit www.lumsden.ca
for information about the community.
-
located on Last Mountain Lake
-
300'
to water, beach area, boat launch
-
beside the Town of Regina Beach
-
just
a few blocks from 9 hole golf course
|
|


