Martin Luther Place
Personal Care Home Regina, Saskatchewan
Photographs
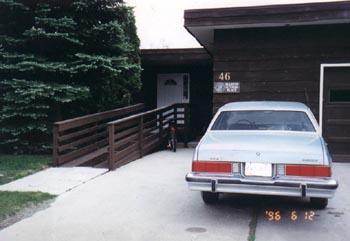
Mature landscaping and
fenced yard on quiet cul-de-sac. The ramp makes it easy for those
who have difficulty with stairs, or are confined to a wheelchair.
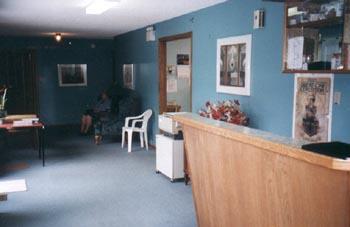
Main corridor.
Shown are the entrance, and the office / reception.
Corridor. Popular
sitting area in far corner is just off the kitchen and courtyard.
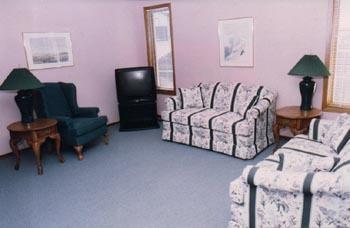
Living room with
television and fireplace.
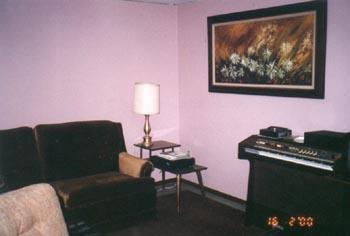
Downstairs sitting
room is furnished with a television and electric organ.
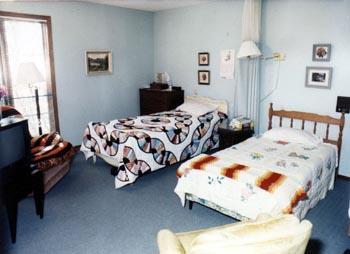
Large, front bedroom.
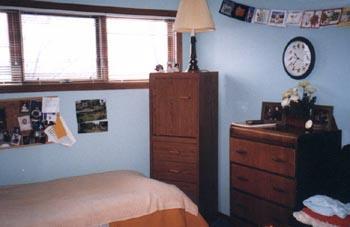
Typical single room.
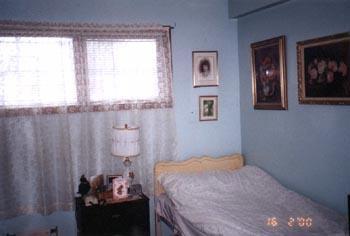
Single bedroom with 2
closets.
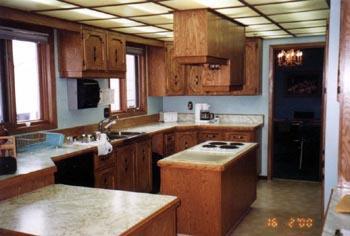
Beautiful, bright kitchen
with sunshine ceiling and oak finished cabinets. Direct access to
the dining room.
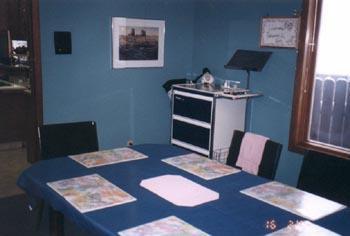
Dining room.
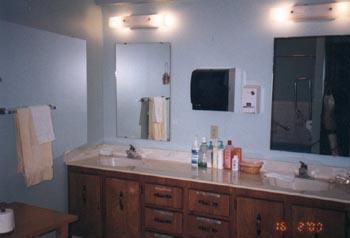
Main bathroom with oak
vanity. Dual sinks, and lots of drawers for residents personal
toiletries.
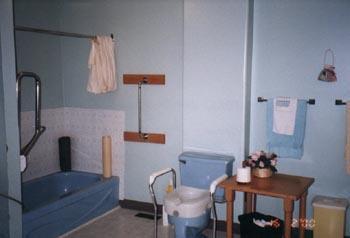
The bathroom has all the necessary
special equipment installed to ensure comfort and safety for the
residents.