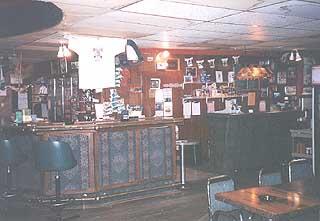
| Main bar in
beverage room. |
 |
|
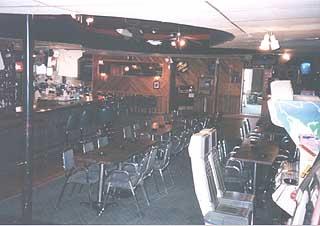
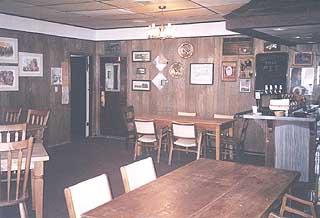
Seating for over
200 customers.
Watch your favourite sports on TV or try your luck on one of 4
VLT's in the beverage room. |
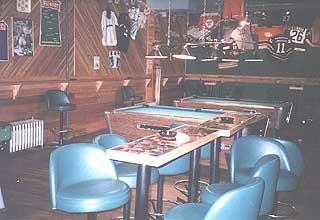
| Two pool tables and
additional seating in beverage room. |
 |
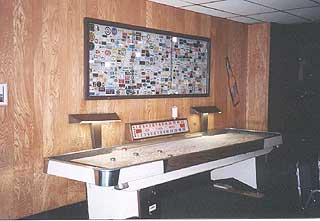
Shuffle board table in bar. |
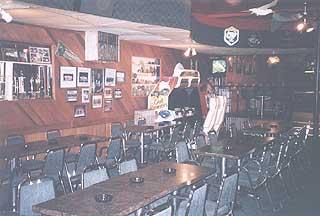
Arcade games, live music and a juke box
all provide entertainment for guests.
|
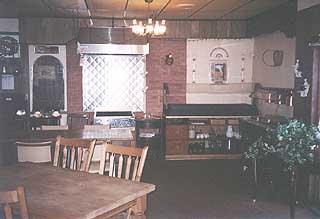
| Steak pit and steam
table. The commercial kitchen is accessed from this area of
the bar/restaurant. |
 |
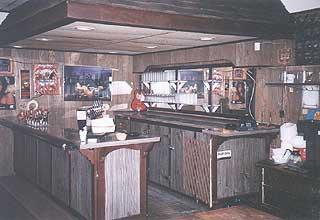 |
Bar in steak pit
area. Also used for overflow seating from beverage room.
|
| 40 seat dining area
in steak pit / dining room. |
 |
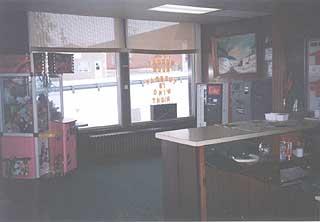 |
Main counter and
foyer.
|
|
kitchen photo
to be added soon. |
Large, bright kitchen.
(photo pending) |
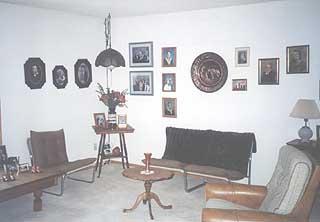
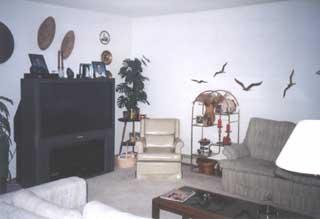
Sitting room of upstairs, 4 bedroom living quarters. |
 |
Living room off
off kitchen.
There is a sliding door which leads
out to a 1,000 ft² roof-top deck.
|
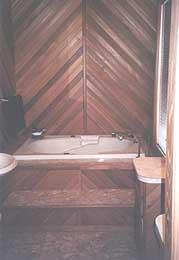
| Bathroom off of
master bedroom in upstairs living quarters. |
|
|