 |
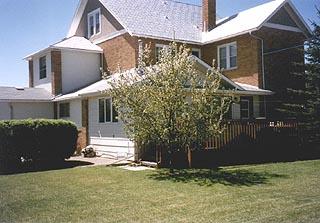
Looking
southwest at home from the back yard. Mature fruit trees,
lilacs, spruce and lots of green grass.
|
| West side of home
showing side, main entry and second floor balcony / fire escape. |
 |
 |
Looking
northwest across the back yard.
The home is to the left.
|
| Looking
south. Garage is to the right, single storey family room and
deck is to the left. |
 |
 |
Looking from
living room into formal dining .
|
| Formal dining
room. The french doors lead to existing chapel (or second
main floor bedroom). |
 |
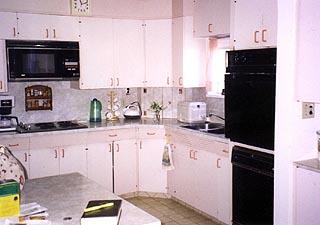 |
View of the
kitchen. New Maytag oven,
built-in dishwasher and built-in microwave.
|

| Large, walk-in
pantry in basement. Lots of shelving plus two fridges and an
upright freezer. |
 |
 |
Second floor
bedroom with sink and mirror.
|
| This legal filing
cabinet (original Stanford) is included with the sale of the home. |
 |
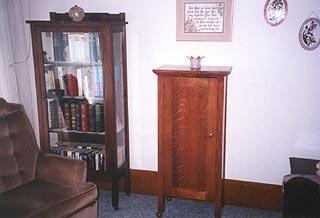 |
Some of the
included antiques are shown here. Oak bookcase on the left
and oak bathroom cabinet on the right.
|
|