|
||
 |
The spectacular view as seen from almost every room in the house. Especially designed for this specific location. |
|
|
||
|
The spectacular view as seen from almost every room in the house. Especially designed for this specific location. |
|
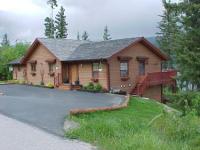
| This is the front of the house. The materials used are always top-quality. |  |
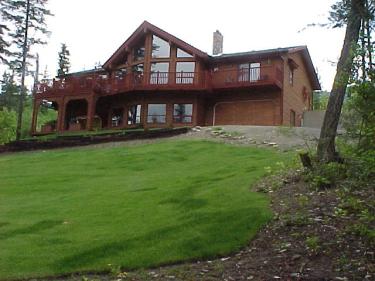 |
The rear of the house. Large wrap-around deck on the upper level and patio area / deck on lower level. We specialize in making your house a home. |
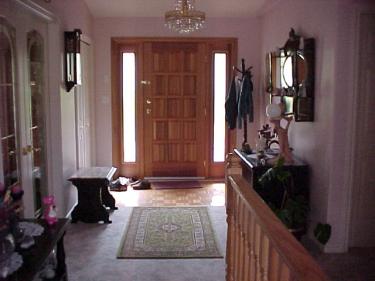
| Main foyer. The formal
dining room is off to the left.
Large selection of lino, carpeting or parquet tiles available. |
 |
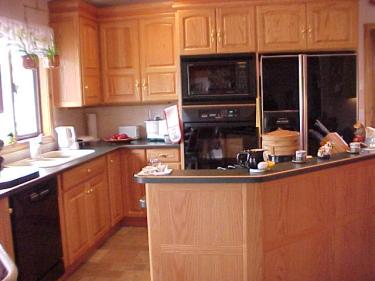 |
Beautiful,
bright kitchen. Includes side by side
refrigerator/freezer, built-in microwave and regular
oven, and a Jen-Aire grill / stovetop on the island.
Skylights can easily be incorporated into most designs. |
| Taking a few steps back you can see the breakfast nook. This is right by a large bay window which provides spectacular views of the lake. The kitchen also offers access to the deck. | 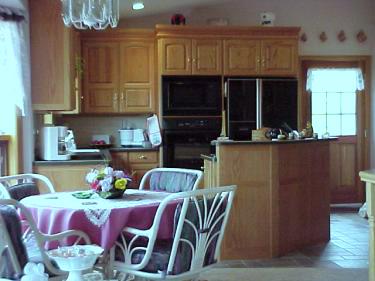 |
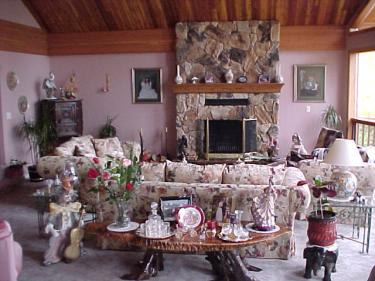 |
The sunken living room, or Main Lounge. This room has a wood burning fireplace, cedar-clad cathedral ceiling, very large floor-to-ceiling windows and spectacular views all year round. |
| The main lounge from a different angle. You can see the shape of the windows a little better and get a feeling for how large and bright this room actually is. |  |
 |
Formal
dining room.
Have your heart set on a bay window? Not a problem! |
| This is the master bedroom. The fireplace is natural gas and has a thermostat. | 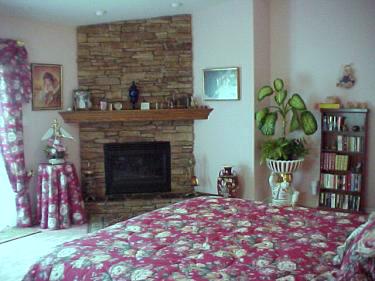 |
 |
The en suite has a separate shower stall, custom-made oak cabinets and vanity with double sink. |
| Bedroom 1, with large
walk-in closet.
Closet doors are available in your choice of natural wood, white, or mirrored finish. |
 |
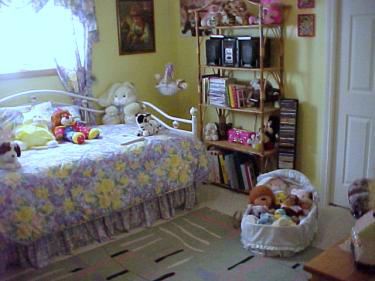 |
Bedroom 2. These additional bedrooms and the laundry area are the only rooms that do not have a view of the lake. |
| This is one of the downstairs bedrooms, the sliding doors lead out to the lower deck. | 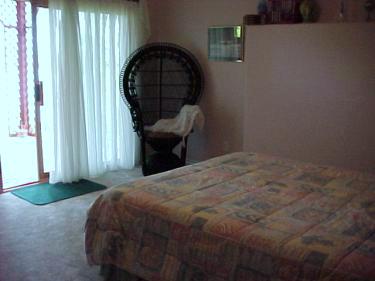 |
 |
The laundry
area, plenty of room for sorting, folding, ironing etc.
Small utility sink and cupboard.
Additional cupboard space can also be installed. |
| This is the downstairs family room. Gas fireplace, sloped ceiling and more of that view! |  |
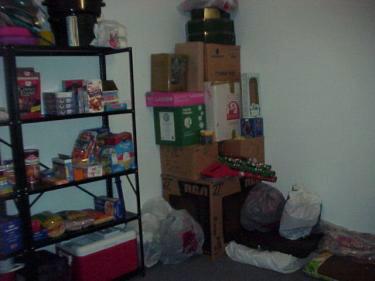 |
This downstairs room is used as a pantry, but it would also be a very suitable bedroom. |
| McDiarmid brings quality even to the garage. | 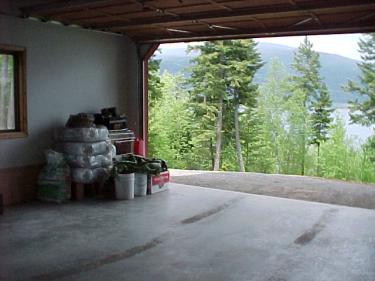 |
 |
This is the work shop off the garage, this area is 20' x 10'. There is plenty of shelving and a large workbench. |
| The upstairs deck. Both the kitchen and master bedroom have deck access. |
 |
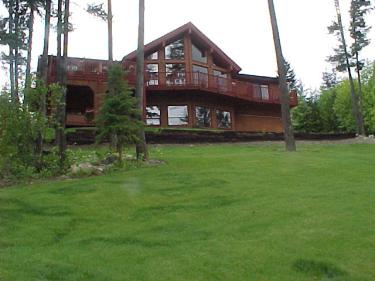 |
There is 7,500 sq. ft. of yard! Underground sprinkler system makes it easy to keep the lawn green. |
|
 |
 |
 |
|
|
||
|
|
||
|
|||
|
|||
All content ©
Eric Jordan, 2000
Last updated 10.30.2004
Site created and maintained by www.pin.ca
Homes For Sale By Owner
Business Opportunities
Commercial Leases