 |
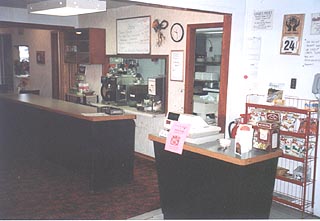
This is the main
counter and service area.
|
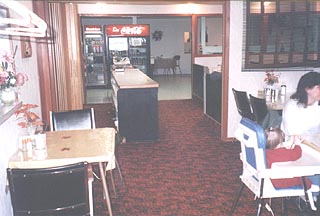
| A look down the
hallway through to the kitchen as seen from the office. |
 |
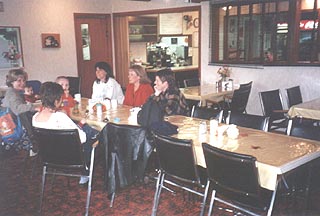 |
End portion of
restaurant.
|
| Great atmosphere
throughout.
This restaurant just needs an
ambitious couple managing it and it should thrive!
|
 |
 |
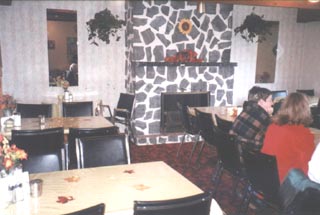
Centre booth
seating area.
|
| Overflow seating
for up to 20 people. Often used for private meetings. |
 |
 |
Large commercial
kitchen.
All equipment goes with the sale.
|
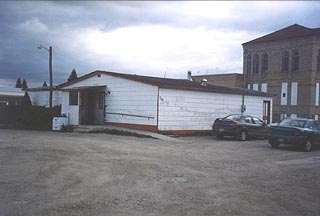
| West, main entrance
to the 60+ seat family restaurant. |
 |
 |
Large parking
lot
Good location
Room for expansion
|
|