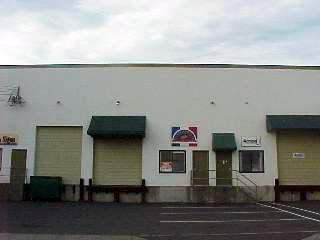
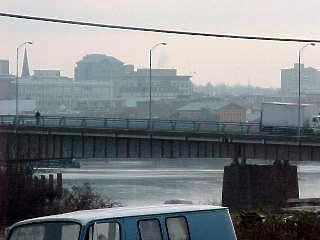
| LOCATION: The space for lease is located about one mile from the centre of Victoria, near the west end of the Bay Street Bridge. It is also in close proximity to Esquimalt and Victoria West. TOTAL
AREA: |
|
Warehouse Space For Lease
734 Tyee Road, Victoria, British Columbia
| LOCATION: The space for lease is located about one mile from the centre of Victoria, near the west end of the Bay Street Bridge. It is also in close proximity to Esquimalt and Victoria West. TOTAL
AREA: |
|
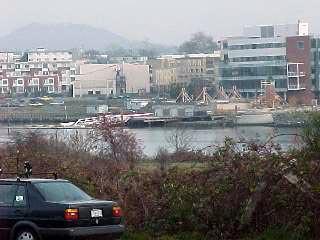 View from office window. |
PARKING: This unit has the use of two parking spaces and a loading bay area which is 40' from loading door to road allowance. Street parking is available. |
| BUILDING
CONSTRUCTION: The exterior walls are reinforced concrete and concrete blocks. The floors are also reinforced concrete. Exterior office door is steel. OFFICE: |
|
 Sliding window on right looks to loading area. |
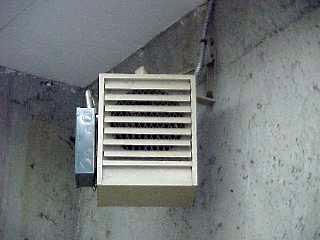
WAREHOUSE: Two continuous rows of double fluorescent lights provide excellent lighting to the warehouse. The rear 24' section has a ceiling height of 14'. The front 35' section has a ceiling height of 21'. This front section has ample space for a mezzanine floor to be built if needed. Heat for the warehouse is supplied by two 5kW and one 7.5kW electric space heaters, each with its own thermostat. A large variable speed ceiling fan in the 21' section is very efficient at distributing the heat throughout the area. |
 Rear section of warehouse (14' ceiling). |
| ELECTRICAL: Service is 3-phase, 4 wire with a current rating of 100 amps. The space has its own hydro meter for lights and heat and other electrical needs the tenant might have. A separate meter is provided for security lights and a hot water tank used by the entire building. The hydro costs for this meter are shared by all tenants. |
 |
 Washroom and emergency exit. |
ZONING
/ TYPE OF USE: The space is zoned for light industrial and is suitable for a wide variety of uses including a wholesale distribution, light manufacturing, back-up warehouse space or any other operation that is reasonably clean and not too noisy as there are other offices in the building. It is the responsibility of the prospective tenant to ensure that the type of business planned is compliant with all City Zoning by-laws. |
| LEASING
COSTS: The lease rate is $6.85 per square foot, per year triple net (nnn), or $783.75 per month for 1,373 square feet. The estimated expenses include taxes, insurance, hydro costs for security lights in common areas and hot water, janitorial expenses for parking lot, window cleaning and landscaping maintenance. Taxes make up 79% of the expenses which are estimated to be $249.76 per month for the year 2000. The monthly cost before GST is then $1,033.51 per month. GST brings this total to $1,105.80. At the end of the current year any difference between the actual and estimated expenses will be paid to or by the tenant. All figures are subject to change
over time. |
|