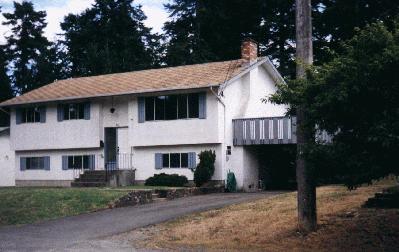
| 4 bedrooms 1½ bathrooms. Family room and workshop. Lots of extra storage in laundry room. Spacious deck for entertaining and large back yard for the kids to play in. Large partially fenced lot. |
 |
$207,000
PHOTOS
| 4 bedrooms 1½ bathrooms. Family room and workshop. Lots of extra storage in laundry room. Spacious deck for entertaining and large back yard for the kids to play in. Large partially fenced lot. |
|
 |
The kitchen has plenty of cupboard space, and lots of light. ( 11' x 12' ) |
| Master bedroom. ( 11' x 13' ) |
 |
 |
2nd bedroom on main floor. (8' x 11') |
| 3rd bedroom on main floor. Beautiful hard wood floors. (10' x 10') | 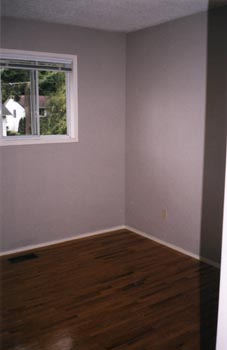 |
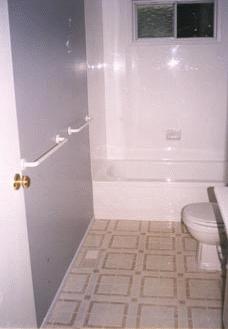 |
All new fixtures and flooring in the upstairs bathroom. |
| Utility sink and bathroom are just inside the ground floor entrance. |
|
|
The semi-finished basement area has the potential for whatever you might want space for. |
| Large, entertainment sized deck has lots of room for summer barbeques... |
|
|
...and also provides shelter for your car by creating this roomy carport. |
©1998 Personal
InterNet Design.
last updated: September, 2004


