House for sale
$250,000
Invermere, British Columbia

for more information, please write to:
Eileen and John Fiell
RR4, 1605 13th Avenue
Invermere, British Columbia
V0A 1K0       CANADA
jnf@rockies.net

or call (250) 342-6149

This house is centrally located in the town of Invermere.  (Population 3,000.)  The population increases during the summer months because of recreational values of the area.  The property is a five minute walk from the town centre and offers a south view over Lake Windermere, in the Columbia Valley.  To the east are the Rocky Mountains, and to the west are the Purcells.  Calgary is a three hour drive from Invermere.  Seven golf courses are within a 30 minute drive.

HOUSE AND LOT DETAILS
Generally level, large residential lot approximately 75' x 163'.
Site is serviced with municipal water and sewer, electricity, telephone and satellite TV.
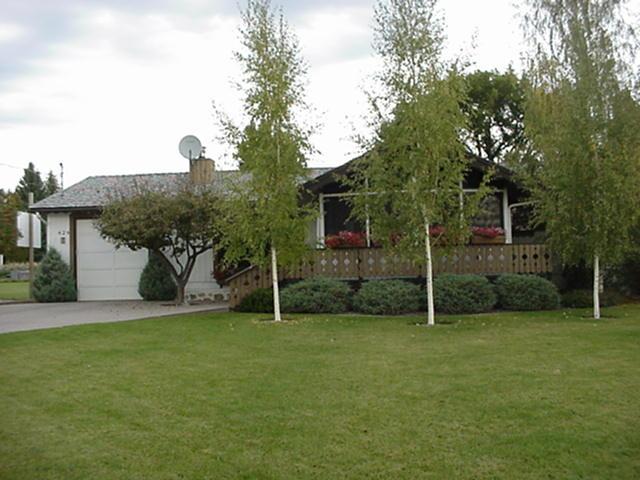
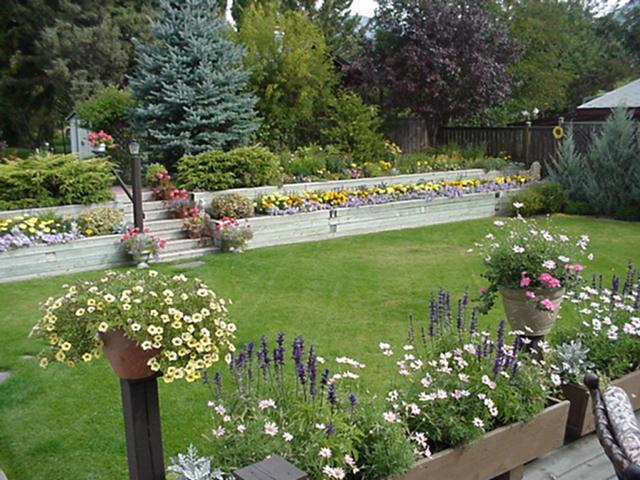
Landscaping is excellent with established lawn, raised flower and perennial beds, trees and shrubs.
Back yard is  fenced on east and west sides with partial fencing along the north.
Brick walkway and concrete slab patio.
Decorative wood deck and railings around sun room.
Wood deck and planters off of the kitchen.
Single driveway of exposed aggregate concrete.
Double tandem garage with overhead door.

GENERAL DESCRIPTION OF INTERIOR

  • Main Floor:

    • sun room entry: carpeted, cedar paneling, leaded glass  steel door

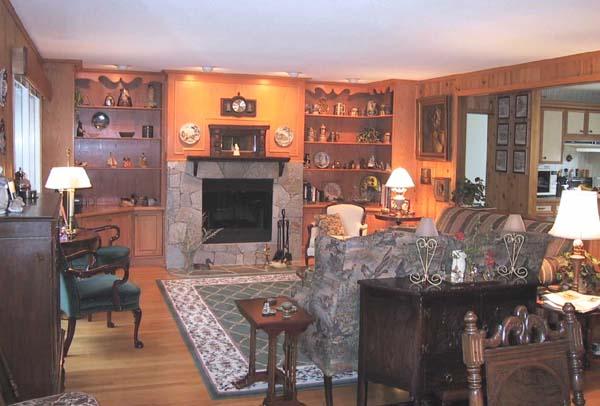
    • living room/dining room: hardwood floor, cedar paneling, stone clad, wood burning fireplace,

    • kitchen: parquet flooring, open to living room

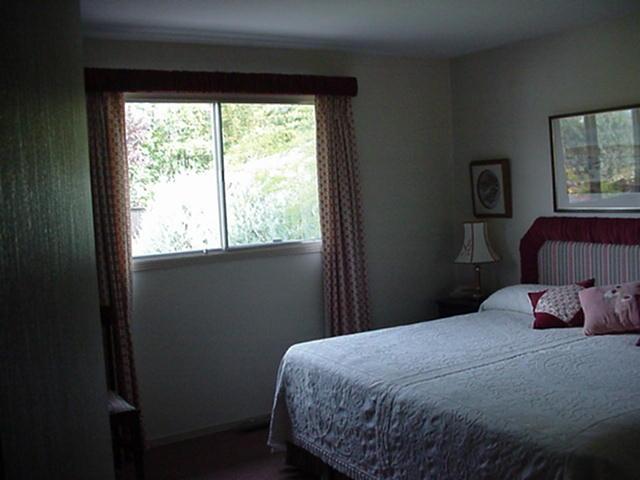
    • two large  bedrooms, carpeted

    • two four piece  bathrooms: marble vanities,  bath surrounds.

  • Basement:  (fully finished and carpeted.)

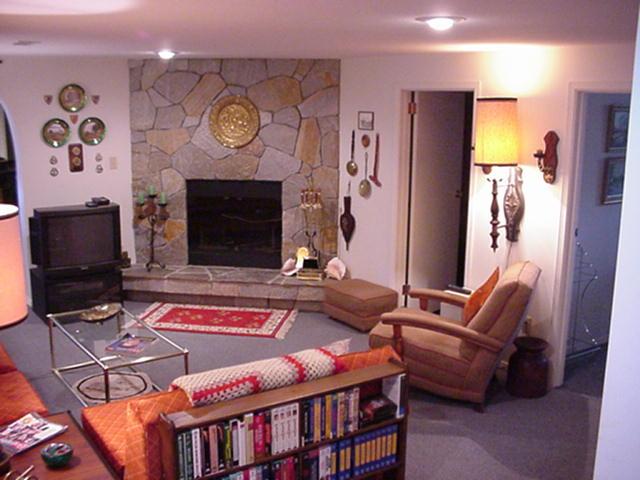
    • family room; stone clad fireplace

    • 2 bedrooms (11' x 12')

    • office/library

    • utility room, laundry room

    • three piece  bath with marble shower and sauna

    • wine cellar/storage room

    • door to back yard.

  • Appliances and Extra Features:

    • garage door opener

    • satellite television

    • underground sprinkler system

    • sun screens

    • new electric forced air furnace with electronic air cleaner

    • new 60 gallon hot water tank

    • soft water system

    • attic fan for house cooling

    • refrigerator, stove and dishwasher

    • venetian blinds and/or curtains included.


Click on thumbnail photo to view full size.  Captions pending.
Living room, cedar panelled, hardwood floor, stone clad wood burning fireplace, oak cabinetry concealing television and sound equipment.  Overhead spotlights on shelving.  Half wall divides living room from kitchen. Dining end of panelled living/dining room showing hall to bathroom and bedrooms. Dining room looking through sliding glass doors into cedar panelled and carpeted sun room/ entrance.  Steel entrance door with decorative leaded glass.  Access deck surrounds sunroom which has solar shades on all windowns to contrl heat and UV rays. Kitchen looking across privacy island and serving bar.  Oak trimmed cabinetry with laminate fronts. Closets and oak pantry are to the right as is the rear door to the deck and garden.  Lighting above cabinets. Kitchen looking over island into living room.  Half wall opens kitchen and creates sense of space.  Access to garage and basement is on the right.
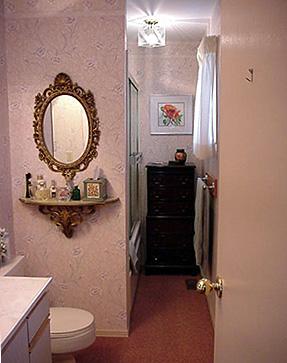
15sauna_bath.jpg (47083 bytes) 12famrm_study.jpg (57353 bytes) 08ensuite.jpg (35782 bytes) 4 piece bath in guest room.  Carpeted, marble vanity top and surround shower.  Extractor fan, bar lighting and decorative oak valance above large mirror.  Oak trim laminate counters. 10kitchbasegar.jpg (47045 bytes)
11famrm_in_base.jpg (52429 bytes) 07masterbr.jpg (37266 bytes) 13sp_br.jpg (27411 bytes) 14sp_br.jpg (27779 bytes) 06guestrm.jpg (45271 bytes)
KITCHEN.jpg (42651 bytes) Office / library showing entrance to bath, wine/storage, laundry/utility rooms.  Shelving is included with house. 18study.jpg (53007 bytes) 19study_to_fam.jpg (43467 bytes) 20study_tofam.jpg (45729 bytes)
DINING ROOMJPG.jpg (52614 bytes) 23bkyard.jpg (64791 bytes) 25bkyard.jpg (55297 bytes) 30sideview.jpg (54677 bytes)
21bckyrd.jpg (58465 bytes) 22bkyard.jpg (81013 bytes) GARDEN1.jpg (73455 bytes) FRONT1.jpg (48547 bytes) VIEW FROM FRONT JPG.jpg (37532 bytes)
  BACK1.jpg (41358 bytes)   BACK2.jpg (57581 bytes)  


www.pin.ca
© EJordan

Business Opportunities and Homes For Sale
All Listings  |  BC  |  Alberta   |   Saskatchewan   |   Manitoba   |   Ontario   |  Yukon
Other Locations  |  Lease Properties  |  Farms   |  Foreclosures   |  Homes For Sale

Misc. For Sale
  |  Re-seller Opportunities  |  Prime Hunting/Fishing Locales  

Comments to Webmaster.   Last revised: 10.30.2004

Find out how you can
advertise your home or
business on pin.ca