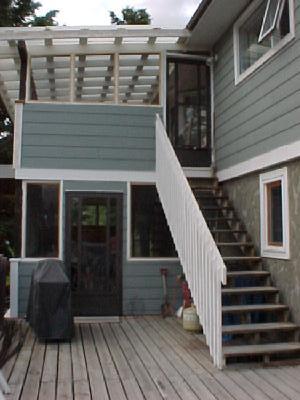
Both enclosed decks are
insulated and could be fully incorporated into the living space of
each unit.
From lower deck,
looking to both enclosed decks.
Upper deck
area, currently used for storage.
Living
room on upper level. The door leads out onto the enclosed
deck. This wall could be removed, and the deck could become part
of the general living space.
Much
brighter view of the living room on the upper level.
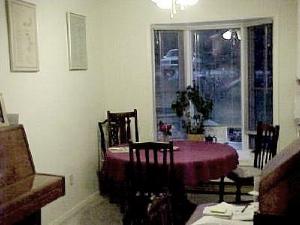
Dining
area with bay window.
Kitchen -
built in dishwasher, convection/microwave oven, fridge and stove will
remain.
Master
bedroom.
en suite.
Bedroom
two.
Used as office.
Bedroom
three.
Also used as office.
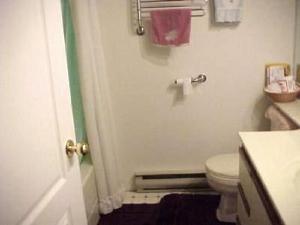
Main
bathroom, upper level.
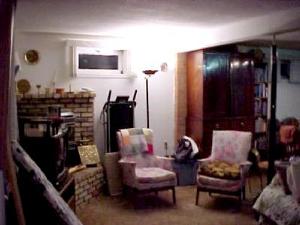
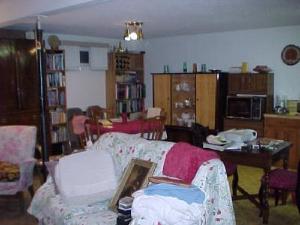
Lower
living room.
Living
room / dining area.
Lower level.
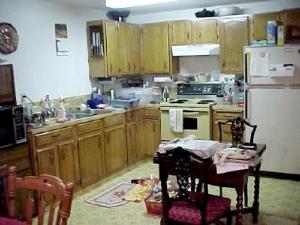
Kitchen,
lower level.
Stove and fridge included.
Bedroom,
lower level.
Bathroom,
lower level.
Pellet
stove. There is one of these both upstairs and down. Great
for keeping the cost of heating down during the chilly months!
Bedroom 2,
lower level.
Looking
towards Jumbo Creek from the patio on the lower level.