 |
Newly
constructed sausage house with over 3,000 ft2, and two tenants.
(Or room to expand!)
|
| Coolers in the
store portion of the Sausage House. |
 |
 |
Display counter
and customer service area. Also the display front of walk-in
freezer.
|
| This is the area
where the sausages and other products are processed.
The walk-in freezer entrance
is also shown.
|
 |
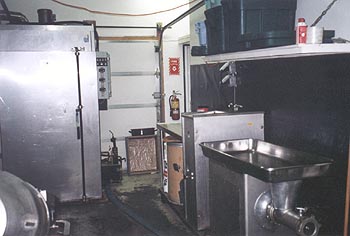 |
Some of the
Sausage House equipment including overhead door smoker and
commercial meat grinder.
|
| Utility and process
room. |
 |
 |
Office, with
counters for light prep.
Also walk-in cooler access.
|
| This photo shows
the third bay office area. |
 |
 |
3 phase wiring,
alarmed.
Each bay has its
own air, heat and bathrooms.
|
|