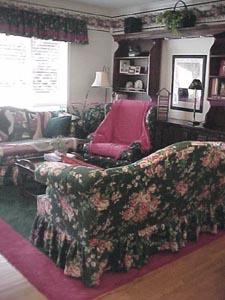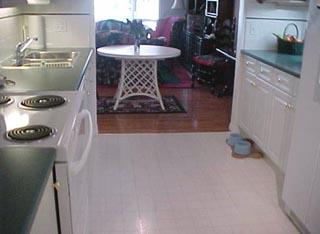
View from
kitchen to dining area
and living room.
Interior Photographs
|
View from
kitchen to dining area |
| White kitchen with built-in desk, under-cabinet lighting, halogen track lighting, built-in microwave over shelf and brass hardware. | 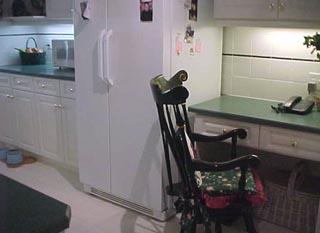 |
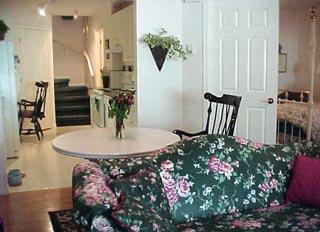 |
View from living room to dining area and stairway to second floor. Doorway on the right leads to the master bedroom. |
| The living room features hardwood floor and ceiling mouldings. |
|
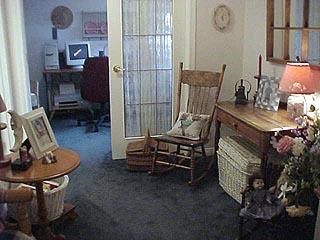 |
Upstairs den with double French doors leading to office / guest room. |
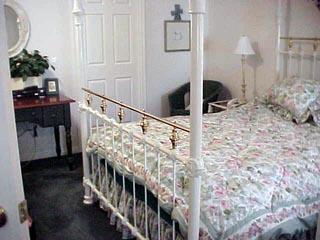
| Main floor master
bedroom.
Door leads to walk-in closet and 4 piece en suite bathroom. |
 |
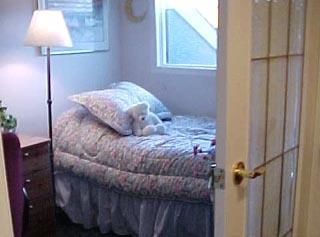 |
The guest room is bright and cheery. |
| 2 piece bathroom of of guest bedroom. | 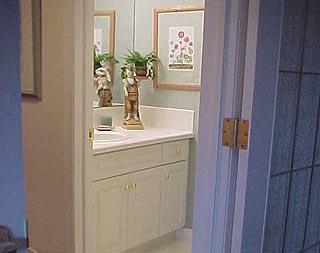 |
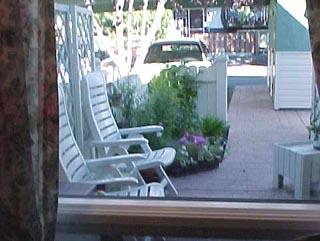 |
View of landscaped, private courtyard taken from the master bedroom window. |
|
Business
Opportunities and Homes For Sale Comments to Webmaster. Last revised: 09.24.2004 |
|
|
Find out how
you can |